
Save
Ask
Tour
Hide
$400,000
3 Days On Site
2211 Brentwood LaneBillings, MT 59102
For Sale|Single Family Residence|Active
5
Beds
3
Total Baths
3
Full Baths
2,468
SqFt
$162
/SqFt
1960
Built
Subdivision:
HOPPER SUBD
County:
Yellowstone
Listing courtesy of Ja'net Hofer of Metro, REALTORS L.L.P
Due to the health concerns created by Coronavirus we are offering personal 1-1 online video walkthough tours where possible.
Save
Ask
Tour
Hide
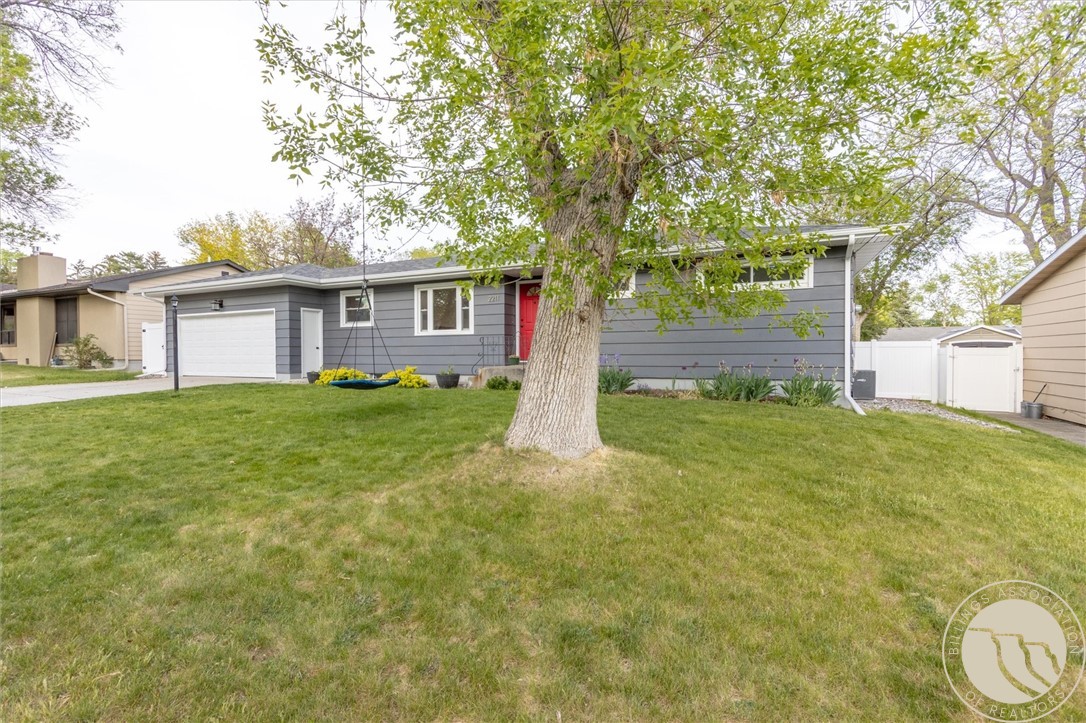
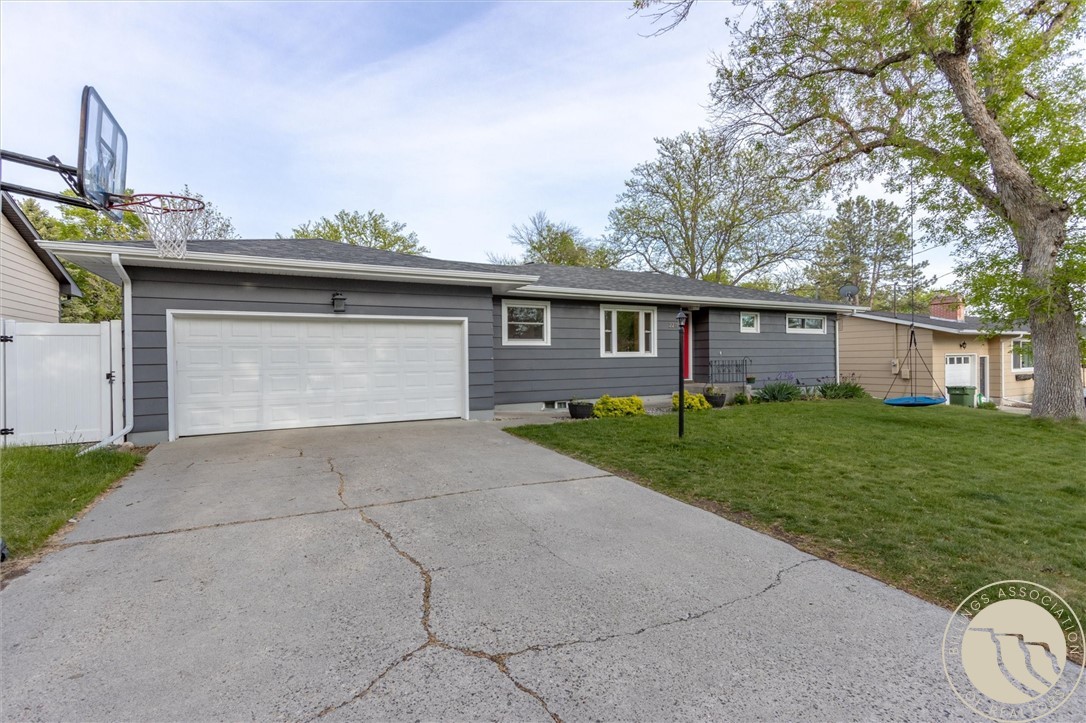
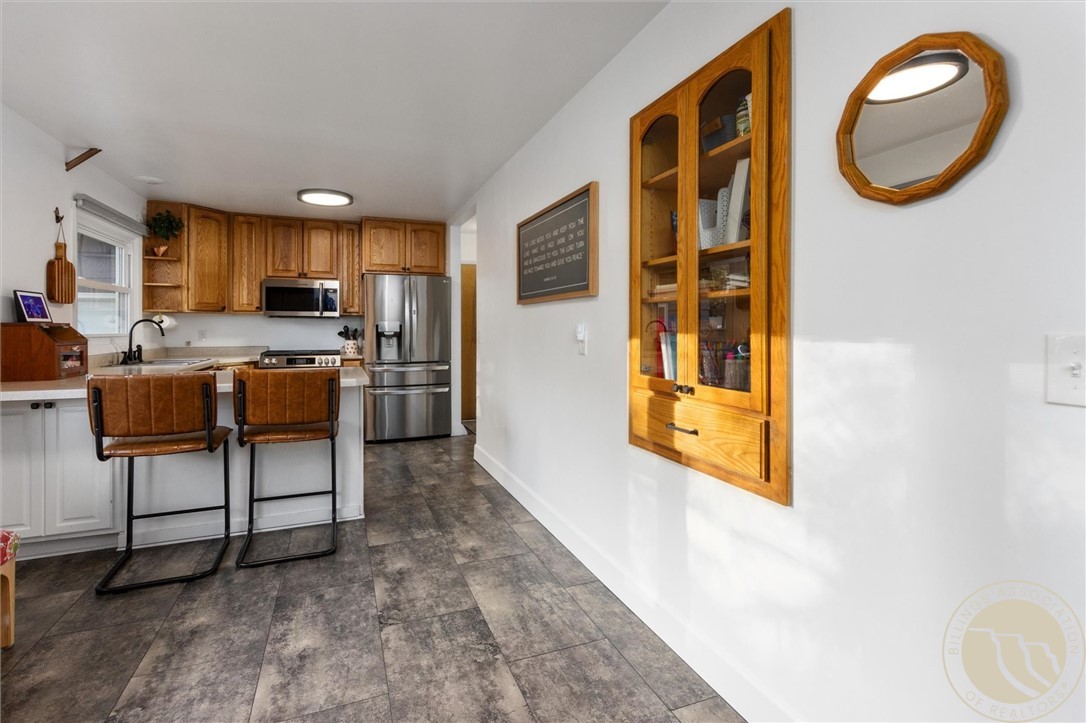
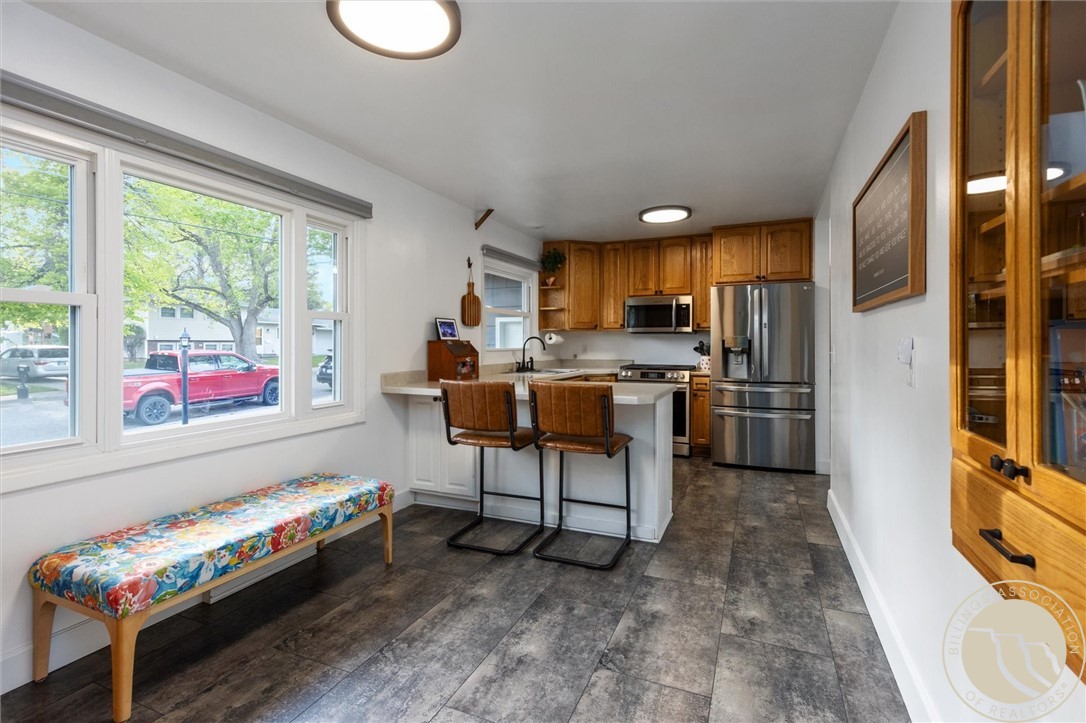
Wonderful family home, close to Poly Dr school! 5 bedrooms, 3 baths, & double garage. Large, fully fenced yard w/UGSP, concrete patio area, shed, chicken coop, and fire pit. Main level has 3 bedrooms, 2 baths and a living area, while the basement has an additional 2 bedrooms (1 non-egress), 1 bath and a large family room. Enjoy this northwest neighborhood that's close to shopping, schools, & restaurants.
Save
Ask
Tour
Hide
Listing Snapshot
Price
$400,000
Days On Site
3 Days
Bedrooms
5
Inside Area (SqFt)
2,468 sqft
Total Baths
3
Full Baths
3
Partial Baths
N/A
Lot Size
0.2571 Acres
Year Built
1960
MLS® Number
359459
Status
Active
Property Tax
$2,344
HOA/Condo/Coop Fees
N/A
Sq Ft Source
N/A
Friends & Family
Recent Activity
| 2 days ago | Status changed to Active | |
| 2 days ago | Listing updated with changes from the MLS® | |
| 3 days ago | Listing first seen on site |
General Features
Acres
0.2571
Attached Garage
Yes
Disclosures
Sellers Disclosure Not Available
Garage
Yes
Garage Spaces
2
Levels
Two
Parking
Attached
Property Sub Type
Single Family Residence
Sewer
Public Sewer
SqFt Above
1234
Style
Ranch
Water Source
Public
Zoning
Mid-Century Neighborhood Residential
Interior Features
Appliances
DishwasherMicrowaveOvenRangeRefrigeratorGas Range
Basement
Full
Cooling
Central Air
Heating
Natural GasForced Air
Laundry Features
Washer Hookup
Main Level Bedrooms
3
Window Features
Window CoveringsWindow Treatments
Bedroom
Level - Basement
Dining Room
Level - MainDescription - Formal
Family Room
Level - Basement
Kitchen
Level - MainDescription - Eating Area
Living Room
Level - MainDescription - Walk-Out
Master Bedroom
Level - MainDescription - Bath
Save
Ask
Tour
Hide
Exterior Features
Construction Details
Masonite
Fencing
Fenced
Lot Features
Interior Lot
Other Structures
Poultry CoopShed(s)
Patio And Porch
DeckPatio
Roof
AsphaltShingle
Windows/Doors
Window CoveringsWindow Treatments
Community Features
Financing Terms Available
CashConventionalFHAVA Loan
MLS Area
(07) Northwest Billings; Molt
Schools
School District
Unknown
Elementary School
Poly Drive
Middle School
Will James
High School
Senior High
Listing courtesy of Ja'net Hofer of Metro, REALTORS L.L.P
All rights reserved. Information deemed reliable, but not verified or guaranteed. Users are responsible for checking the accuracy, completeness, currency, and status of all information.
Copyright © Billings Association of REALTORS® Incorporated and Billings Multiple Listing Service Incorporated.
All rights reserved. Information deemed reliable, but not verified or guaranteed. Users are responsible for checking the accuracy, completeness, currency, and status of all information.
Copyright © Billings Association of REALTORS® Incorporated and Billings Multiple Listing Service Incorporated.
Neighborhood & Commute
Source: Walkscore
Save
Ask
Tour
Hide