
Save
Ask
Tour
Hide
$180,000
4 Days On Site
121 Peritse AvenueHuntley, MT 59037
For Sale|Single Family Residence|Active
2
Beds
1
Total Bath
1
Full Bath
764
SqFt
$236
/SqFt
1914
Built
Subdivision:
Huntley Original Townsite
County:
Yellowstone
Listing courtesy of Larry Thomas of Billings Real Estate Professionals
Due to the health concerns created by Coronavirus we are offering personal 1-1 online video walkthough tours where possible.
Save
Ask
Tour
Hide
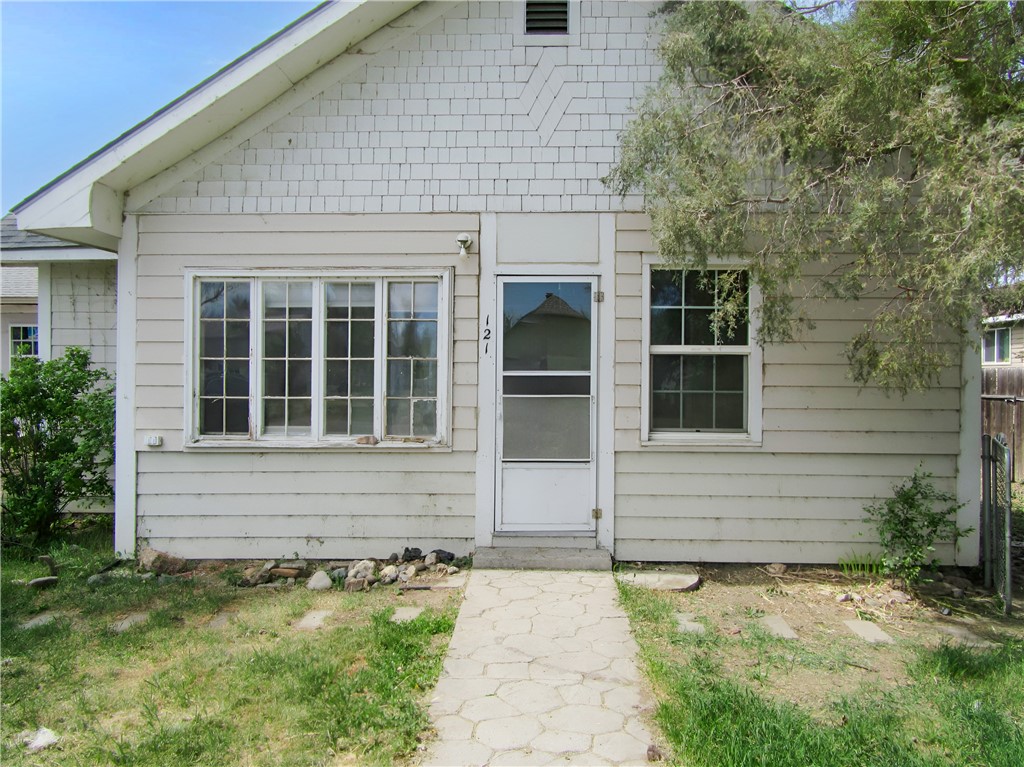
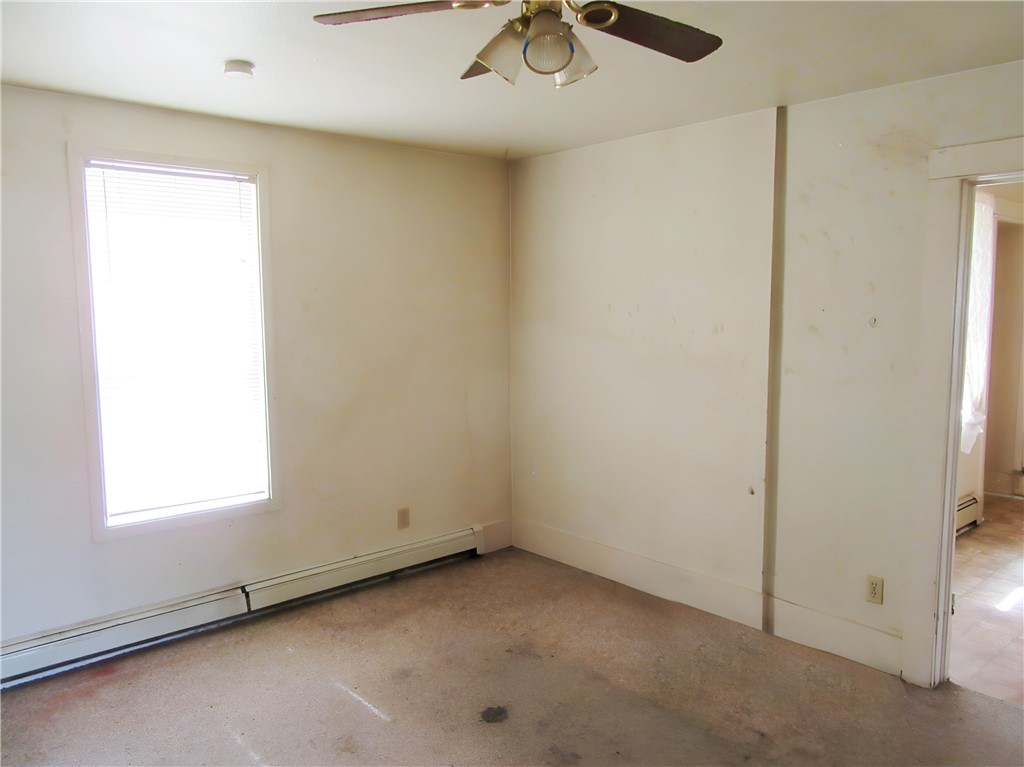
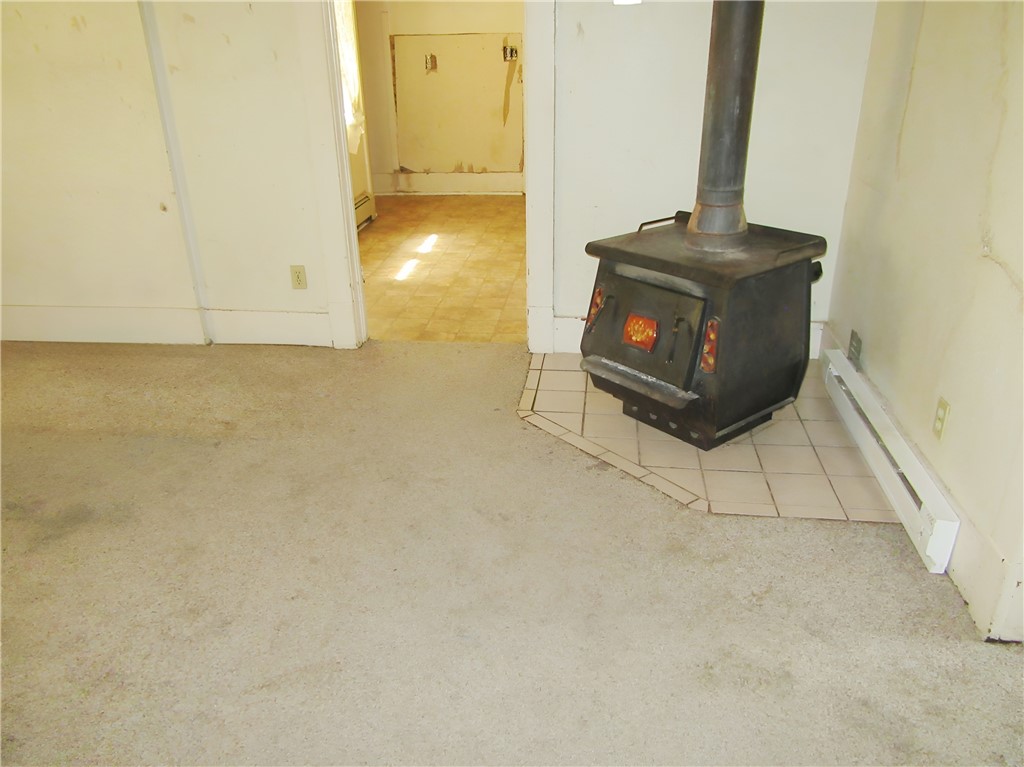
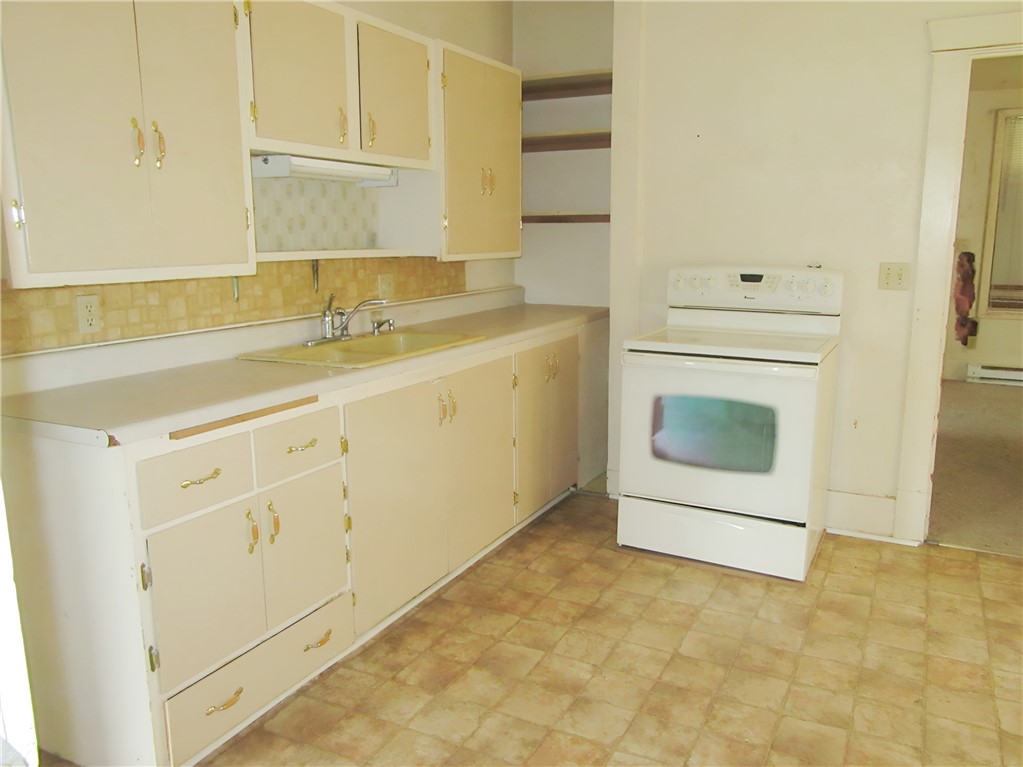
Almost a 1/4 acre lot with great potential in Huntley MT. A 764 sq ft home with 2 bedrooms and a partially built 720 sq ft building that has roof, walls, some windows and framing inside but no plumbing or electric. The framing inside could be changed to whatever was desired. It seems as though the intent was to merge the two buildings, but it was not completed, one end is still open. Also, a large garage towards the back of the lot next to alley with upper storage. All details from tax records buyer to verify. All offers must be submitted through PropOffers.com by an agent. Call agent for access information.
Save
Ask
Tour
Hide
Listing Snapshot
Price
$180,000
Days On Site
4 Days
Bedrooms
2
Inside Area (SqFt)
764 sqft
Total Baths
1
Full Baths
1
Partial Baths
N/A
Lot Size
0.241 Acres
Year Built
1914
MLS® Number
359579
Status
Active
Property Tax
$775
HOA/Condo/Coop Fees
N/A
Sq Ft Source
N/A
Friends & Family
Recent Activity
| yesterday | Status changed to Active | |
| yesterday | Listing updated with changes from the MLS® | |
| 4 days ago | Listing first seen on site |
General Features
Acres
0.241
Disclosures
Sellers Disclosure Not Available
Garage
Yes
Garage Spaces
2
Levels
One
Parking
Detached
Property Sub Type
Single Family Residence
Sewer
Septic Tank
SqFt Above
764
Style
Bungalow
Water Source
Public
Zoning
Other
Interior Features
Appliances
OvenRange
Basement
Partial
Fireplace Features
Wood Burning Stove
Heating
BaseboardElectric
Interior
Ceiling Fan(s)
Laundry Features
Laundry Room
Main Level Bedrooms
2
Bedroom
Level - MainFeatures - Ceiling Fan(s)
Kitchen
Level - Main
Living Room
Level - MainFeatures - Ceiling Fan(s)
Save
Ask
Tour
Hide
Exterior Features
Construction Details
Wood Siding
Fencing
Fenced
Other Structures
Residence
Patio And Porch
Front Porch
Community Features
MLS Area
(10) Shepherd;Huntley;Ballatine;Worden;Pompeys Pillar
Schools
School District
Unknown
Elementary School
Huntley Project
Middle School
Huntley Project
High School
Huntley Project
Listing courtesy of Larry Thomas of Billings Real Estate Professionals
All rights reserved. Information deemed reliable, but not verified or guaranteed. Users are responsible for checking the accuracy, completeness, currency, and status of all information.
Copyright © Billings Association of REALTORS® Incorporated and Billings Multiple Listing Service Incorporated.
All rights reserved. Information deemed reliable, but not verified or guaranteed. Users are responsible for checking the accuracy, completeness, currency, and status of all information.
Copyright © Billings Association of REALTORS® Incorporated and Billings Multiple Listing Service Incorporated.
Neighborhood & Commute
Source: Walkscore
Save
Ask
Tour
Hide