
Save
Ask
Tour
Hide
$375,000
12 Days On Site
2917 Ronan DriveBillings, MT 59102
For Sale|Single Family Residence|Active
3
Beds
2
Total Baths
2
Full Baths
1,934
SqFt
$194
/SqFt
1951
Built
Subdivision:
HEATH SUBD
County:
Yellowstone
Listing courtesy of Ryan Auer of Red Truck Real Estate
Save
Ask
Tour
Hide
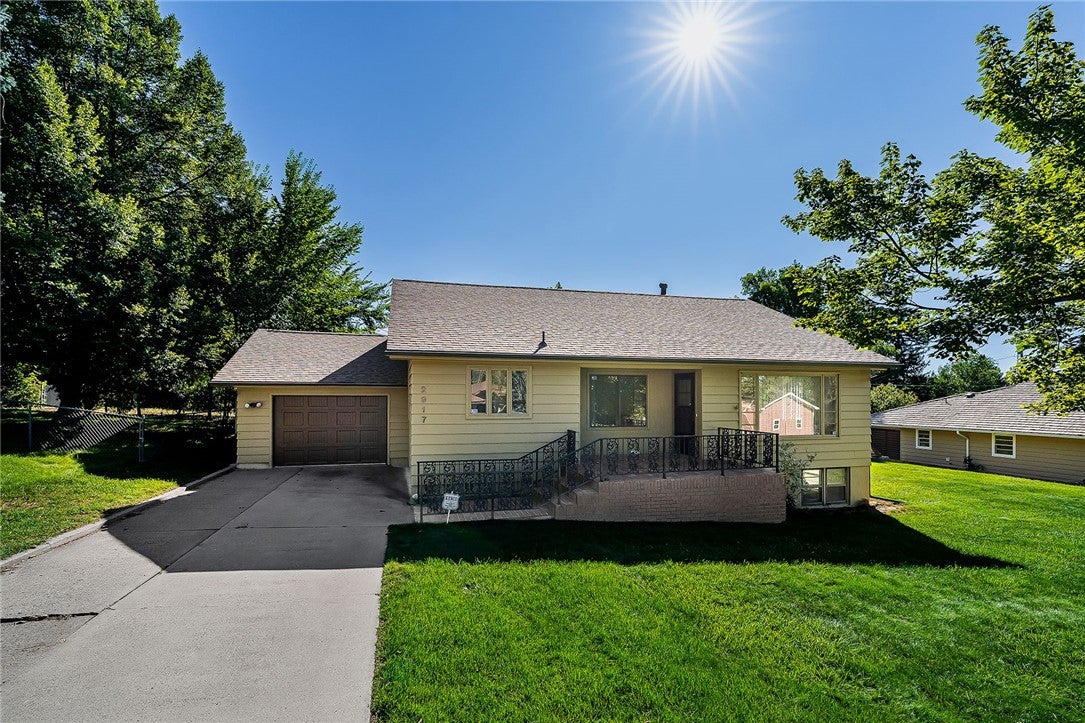
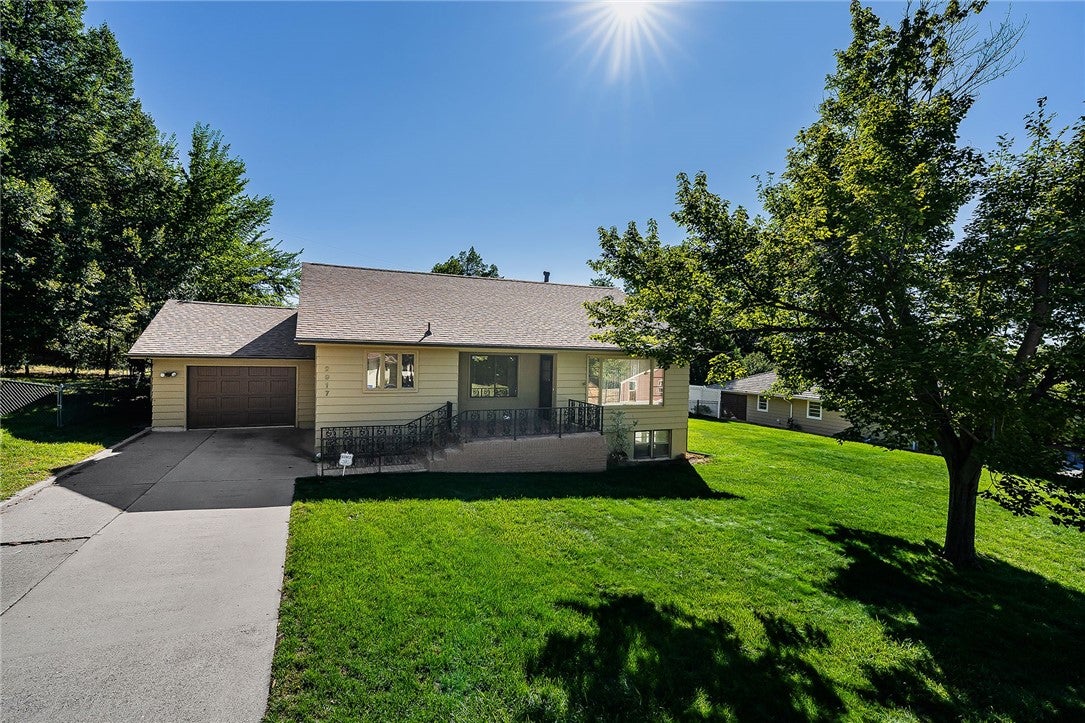
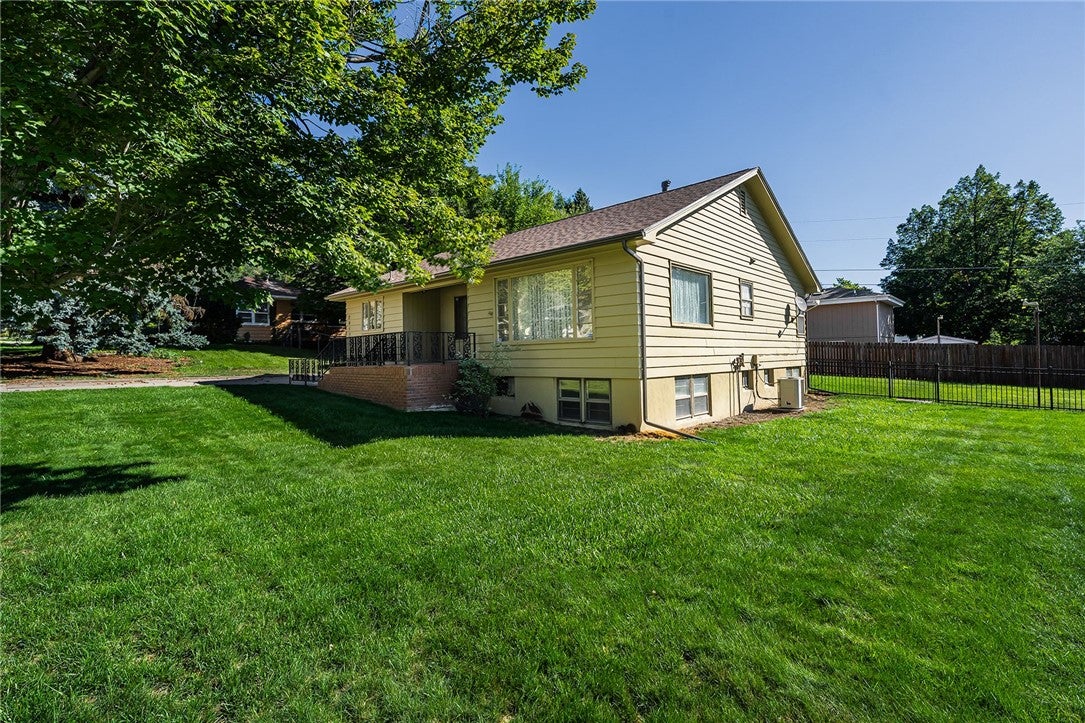
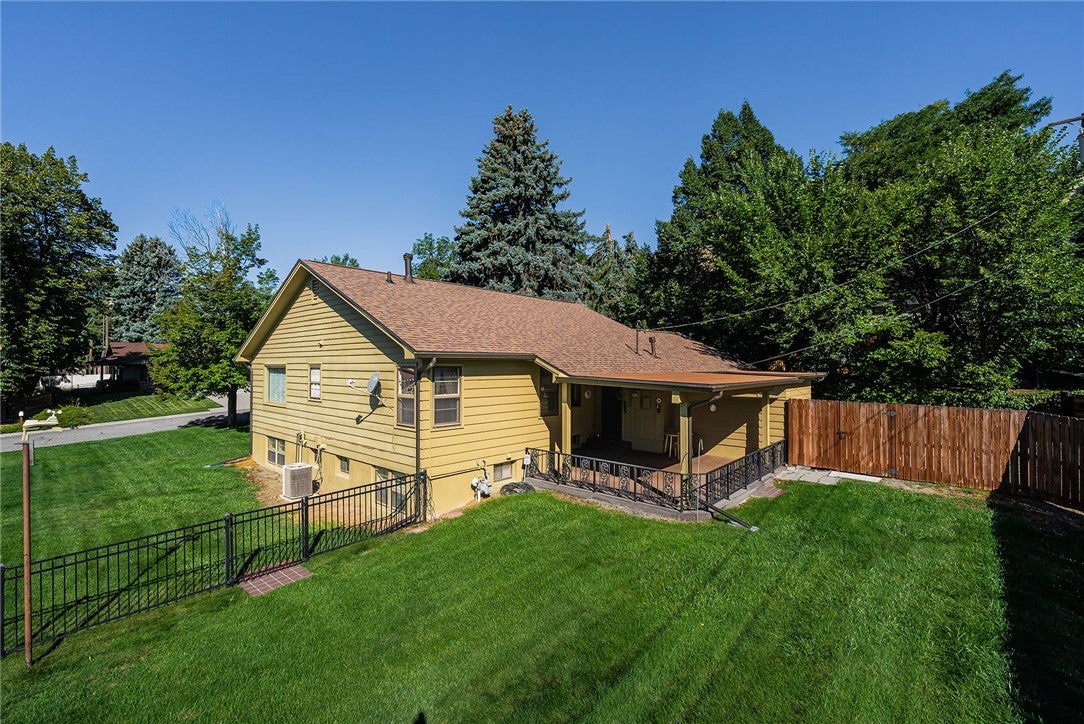
REMARKABLE RONAN RANCHER, FRESH ON THE MARKET! This amazing home is nestled in one of the premier central locations in Billings, featuring new roof, gutters, and garage doors, a covered patio and outdoor shed, and lots of extra built-in storage in pass-through double garage. Main level features large carpeted living room, master bedroom with cedar-lined closet, and 3/4 bath with pedestal sink and tiled shower. Lower level boasts a daylight family room, and neat 3rd non-egress bedroom with stair access to the garage. The beautifully landscaped backyard is private, fenced and a welcoming quiet space accentuating this one-of-a-kind property.
Save
Ask
Tour
Hide
Listing Snapshot
Price
$375,000
Days On Site
12 Days
Bedrooms
3
Inside Area (SqFt)
1,934 sqft
Total Baths
2
Full Baths
2
Partial Baths
N/A
Lot Size
0.2378 Acres
Year Built
1951
MLS® Number
361761
Status
Active
Property Tax
$2,400
HOA/Condo/Coop Fees
N/A
Sq Ft Source
N/A
Friends & Family
Recent Activity
| 2 weeks ago | Status changed to Active | |
| 2 weeks ago | Listing updated with changes from the MLS® | |
| 2 weeks ago | Listing first seen on site |
General Features
Acres
0.2378
Attached Garage
Yes
Disclosures
Disclosure On File
Garage
Yes
Garage Spaces
2
Levels
Two
Parking
AttachedAdditional ParkingGarage Door Opener
Property Sub Type
Single Family Residence
Sewer
Public Sewer
SqFt Above
1934
Style
Ranch
Water Source
Public
Zoning
Large Lot Suburban Neighborhood Residential
Interior Features
Appliances
DryerDishwasherElectric RangeMicrowaveOvenRangeRefrigeratorWasherCooktop
Basement
Full
Cooling
Attic FanCentral Air
Electric
220 Volts
Heating
Natural GasForced Air
Laundry Features
Washer Hookup
Main Level Bedrooms
2
Window Features
Window CoveringsWindow Treatments
Bedroom
Level - Lower
Family Room
Level - Main
Kitchen
Level - MainDescription - Eating Area
Laundry
Level - Lower
Living Room
Level - MainDescription - Large
Office
Level - Lower
Save
Ask
Tour
Hide
Exterior Features
Construction Details
Wood Siding
Fencing
Fenced
Other Structures
Shed(s)
Patio And Porch
CoveredPatio
Roof
AsphaltShingle
Windows/Doors
Window CoveringsWindow Treatments
Community Features
MLS Area
(07) Northwest Billings; Molt
Schools
School District
Unknown
Elementary School
Highland
Middle School
Lewis and Clark
High School
Senior High
Listing courtesy of Ryan Auer of Red Truck Real Estate
All rights reserved. Information deemed reliable, but not verified or guaranteed. Users are responsible for checking the accuracy, completeness, currency, and status of all information.
Copyright © Billings Association of REALTORS® Incorporated and Billings Multiple Listing Service Incorporated.
All rights reserved. Information deemed reliable, but not verified or guaranteed. Users are responsible for checking the accuracy, completeness, currency, and status of all information.
Copyright © Billings Association of REALTORS® Incorporated and Billings Multiple Listing Service Incorporated.
Neighborhood & Commute
Source: Walkscore
Save
Ask
Tour
Hide