
Save
Ask
Tour
Hide
$400,000
7 Days On Site
2460 Kens CircleWorden, MT 59088
For Sale|Single Family Residence|Active
3
Beds
2
Total Baths
2
Full Baths
1,560
SqFt
$256
/SqFt
2005
Built
Subdivision:
Trask
County:
Yellowstone
Listing courtesy of Ashley Delp of Dream Realty
Upcoming Open Houses
Sat, Oct 24, 11:00 AM - 1:00 PM
Sun, Oct 25, 1:30 PM - 3:30 PM
Save
Ask
Tour
Hide
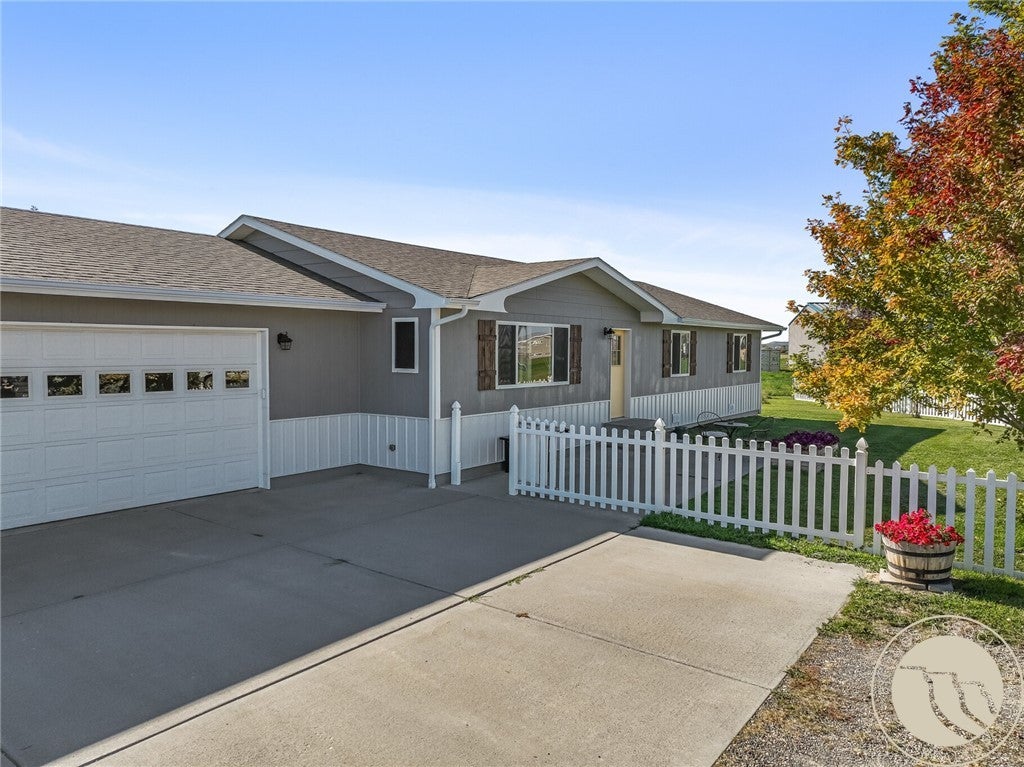
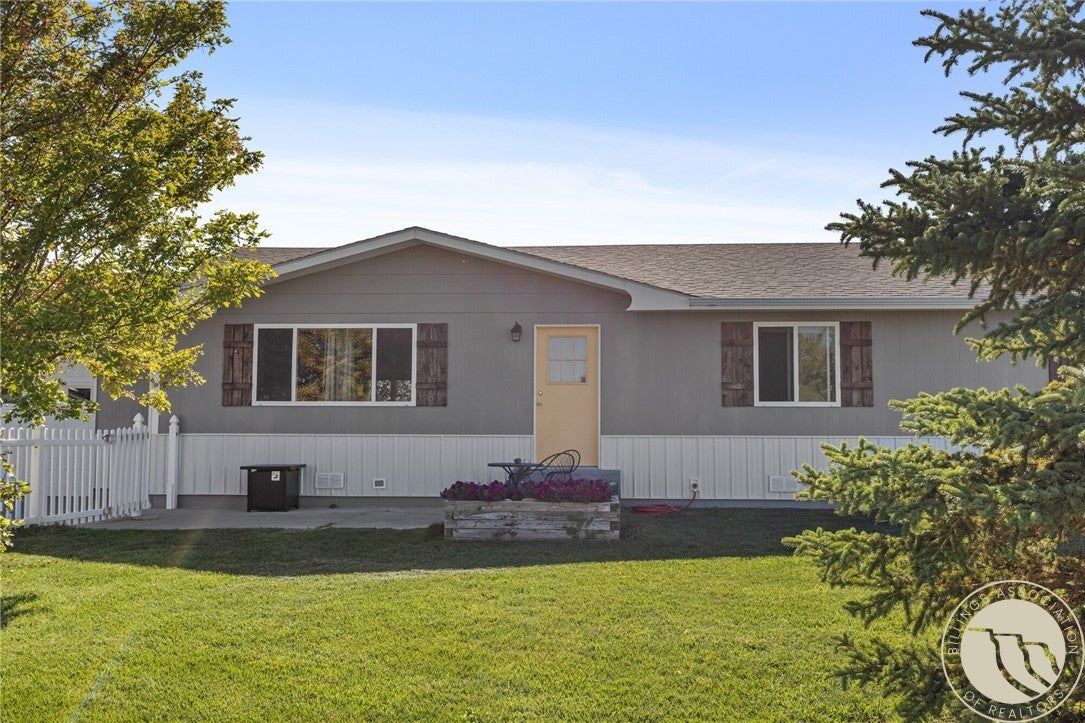
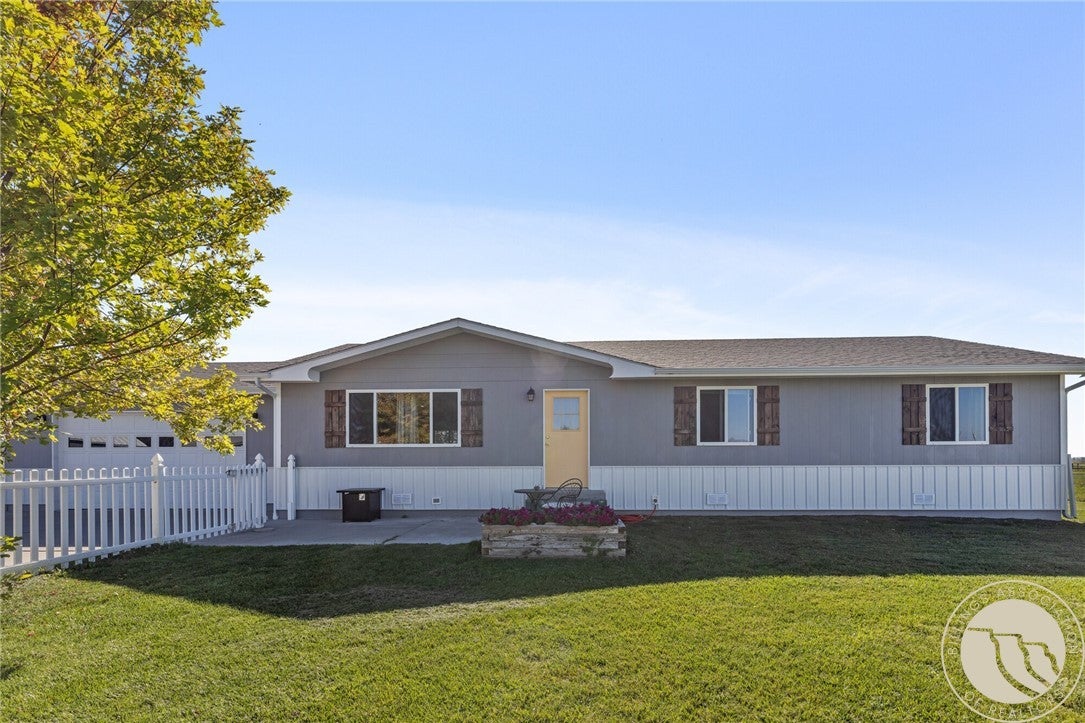
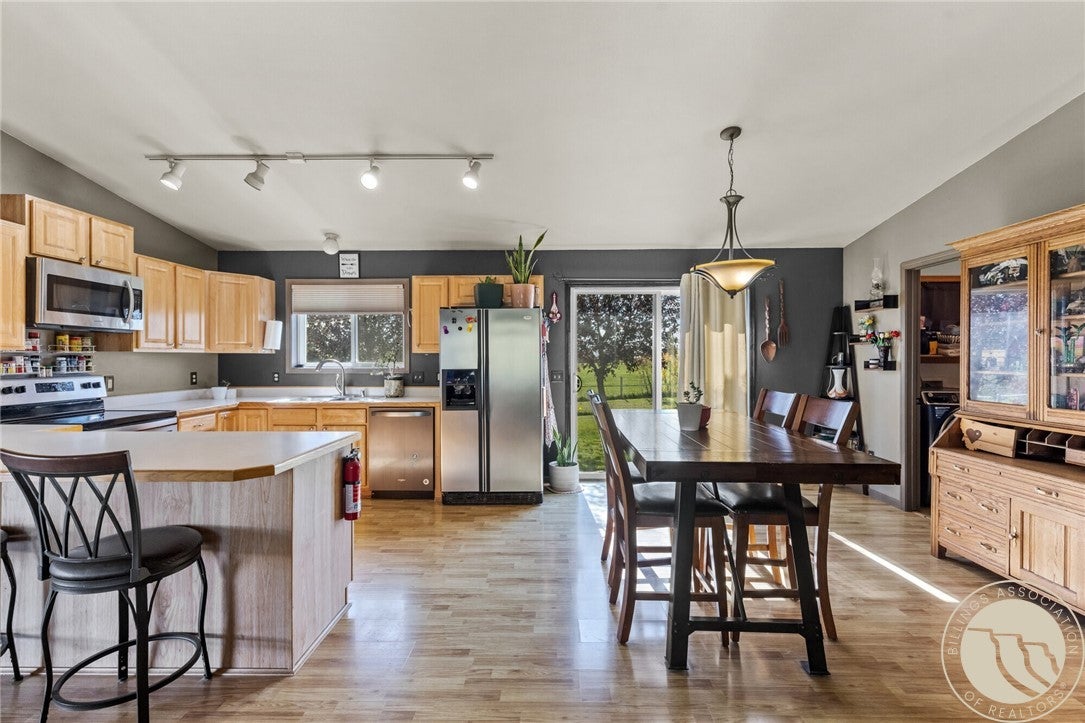
Space for the hobbies and the toys. This single-level ranch in Worden sits on .56 acres with an attached garage, a second garage and a loafing shed. Vaulted ceilings and a peninsula kitchen open up the main living area, with 3 bedrooms, 2 baths and laundry all on one level. The fenced yard has underground sprinklers and room for pets, projects and gatherings. Plenty of parking for trucks, trailers and weekend gear. Storage is easy with the shed and two garages. Small-town Worden, wide-open space and room for every project.
Save
Ask
Tour
Hide
Listing Snapshot
Price
$400,000
Days On Site
7 Days
Bedrooms
3
Inside Area (SqFt)
1,560 sqft
Total Baths
2
Full Baths
2
Partial Baths
N/A
Lot Size
0.562 Acres
Year Built
2005
MLS Number
362378
Status
Active
Property Tax
$1,779
HOA/Condo/Coop Fees
N/A
Sq Ft Source
N/A
Friends & Family
Recent Activity
| a week ago | Status changed to Active | |
| a week ago | Listing updated with changes from the MLS | |
| a week ago | Listing first seen on site |
General Features
Acres
0.562
Attached Garage
Yes
Disclosures
Disclosure On File
Garage
Yes
Garage Spaces
3
Levels
One
Parking
AttachedDetachedAdditional ParkingGarage Door Opener
Property Sub Type
Single Family Residence
Sewer
Public Sewer
SqFt Above
1560
Style
Ranch
Utilities
Cable Available
Water Source
PublicWell
Zoning
Un-zoned
Interior Features
Appliances
RangeDishwasherFree-Standing RangeDisposalMicrowaveOvenRefrigerator
Basement
Crawl Space
Cooling
Ceiling Fan(s)Central Air
Heating
Natural GasForced AirPropane
Interior
Ceiling Fan(s)
Laundry Features
Laundry Room
Main Level Bedrooms
3
Bedroom
Level - Main
Kitchen
Level - Main
Laundry
Level - Main
Living Room
Level - Main
Save
Ask
Tour
Hide
Exterior Features
Construction Details
Cement Siding
Exterior
Storage
Fencing
Fenced
Other Structures
Shed(s)Second Garage
Patio And Porch
Patio
Roof
Asphalt
Community Features
MLS Area
(10) Shepherd;Huntley;Ballatine;Worden;Pompeys Pillar
Financing Terms Available
Cash
Schools
School District
Unknown
Elementary School
Huntley Project
Middle School
Huntley Project
High School
Huntley Project
Listing courtesy of Ashley Delp of Dream Realty
All rights reserved. Information deemed reliable, but not verified or guaranteed. Users are responsible for checking the accuracy, completeness, currency, and status of all information.
Copyright © Billings Association of REALTORS® Incorporated and Billings Multiple Listing Service Incorporated.
All rights reserved. Information deemed reliable, but not verified or guaranteed. Users are responsible for checking the accuracy, completeness, currency, and status of all information.
Copyright © Billings Association of REALTORS® Incorporated and Billings Multiple Listing Service Incorporated.
Neighborhood & Commute
Source: Walkscore
Save
Ask
Tour
Hide